From 3D render to finished stage: how a set gets built
Before a single piece is cut, the stage already exists on a computer. What we decide in the render, what happens next in the drawings and the workshop, and what changes once the build begins.
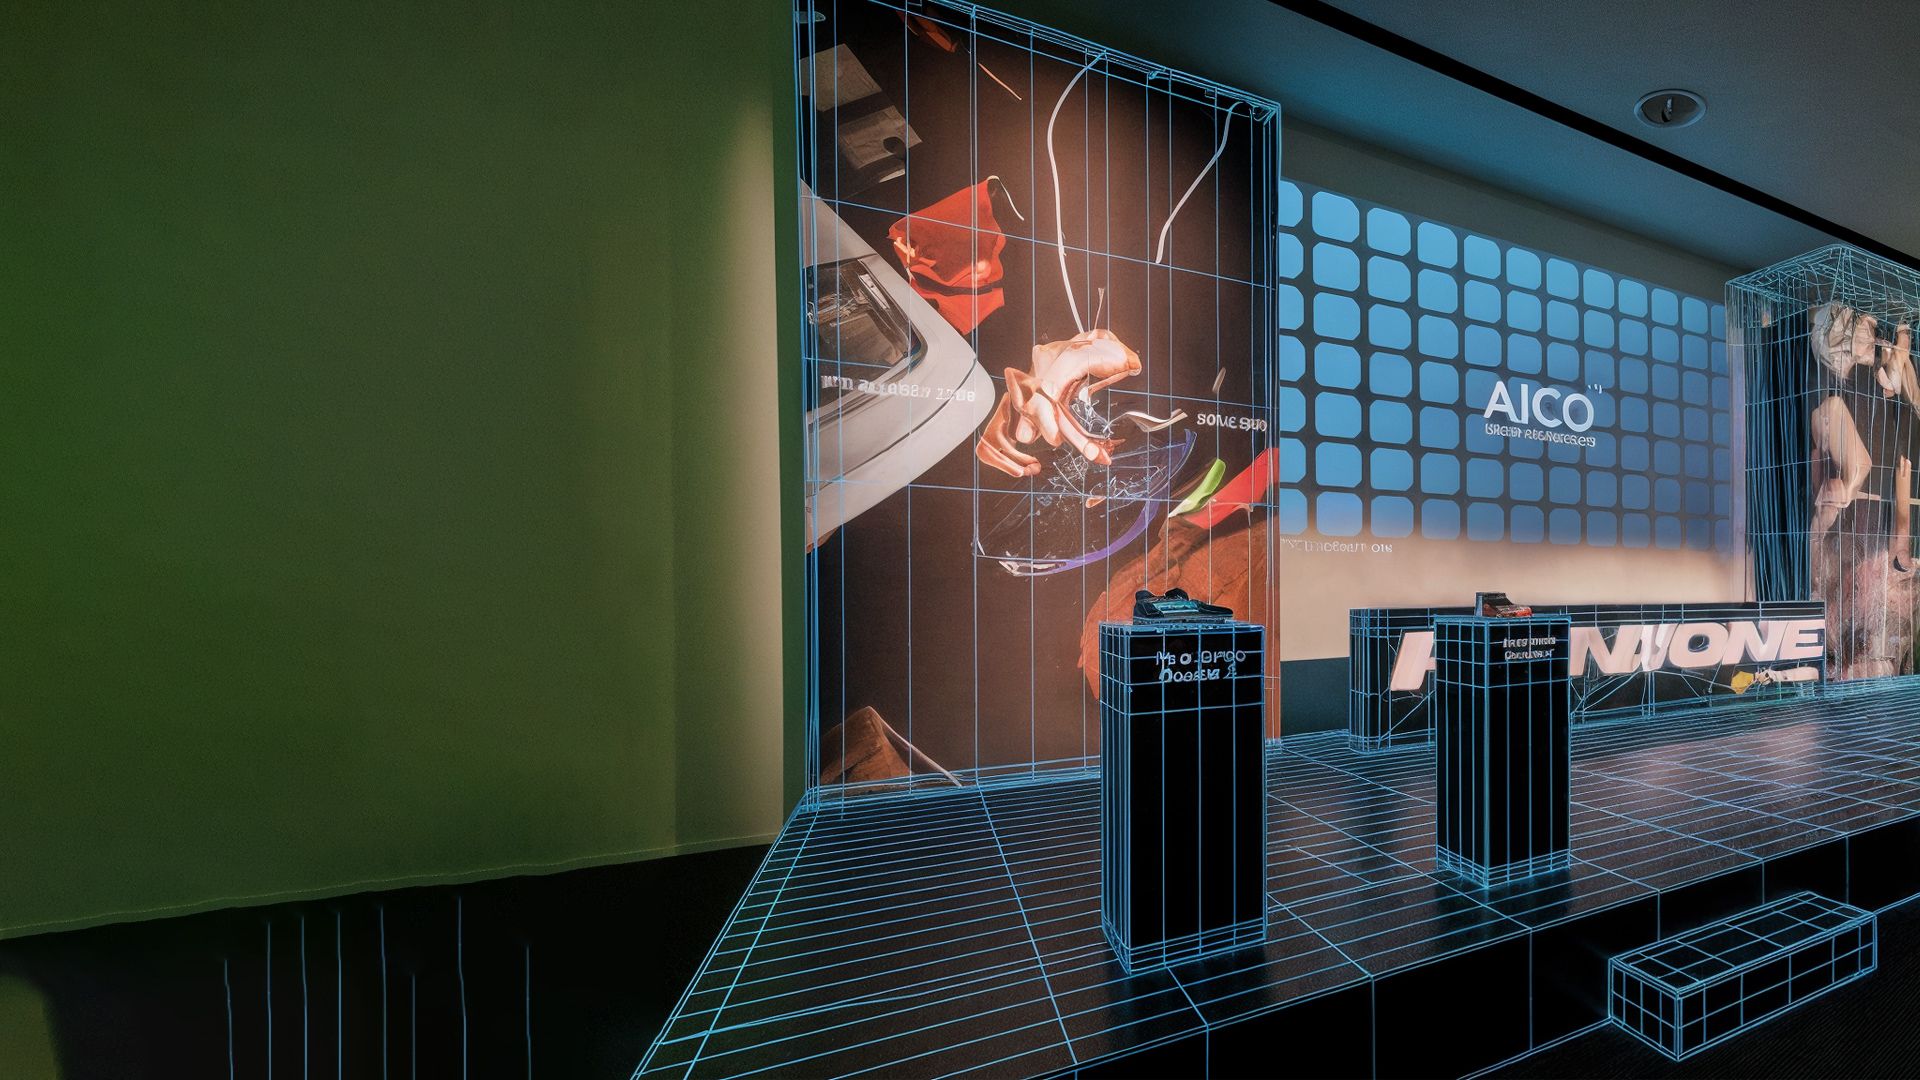
A stage goes up in a few hours, but it starts weeks earlier on a computer screen. A 3D render of an event stage is the tool we use so the client can see how everything will look before anything is made. It is also where most problems get spotted, while fixing them is still cheap.
Here is how we work on a set at AICO, from the first model to the day of the event.
What a 3D stage render for events is for
Our 3D designers model the stage and the space it will sit in, and work on the textures, materials and lighting. We render with Mental Ray and V-Ray. From the same model we can also produce an animation of the space, a camera fly-through showing the room as the audience will see it when they walk in.
The first job of a render is to show the idea. A client can read a proposal and still not picture how a moss wall will look next to an LED screen. With an image, they can see it.
It is also a way to check dimensions and sightlines. The model shows whether a column blocks the screen, whether the lectern clashes with the steps, or whether people at the sides of the stalls lose part of the backdrop.
And it gets everyone on the same page: once the render is approved, the whole team works from the same image: design, workshop, technicians and client.
What a render is not
A render looks very much like the real thing, but it is not a photograph. The actual light in a room, the texture of a printed banner or the brightness of an LED screen come very close to what the model shows, but they are never identical. That is why an honest render, using the lighting that can really be installed, is better than a spectacular image that can’t be delivered.
From image to drawings
Once the design is signed off, the drawings come in. We use them to work out capacity and the event’s dimensions, and we draw the breakdown and joinery plans, all fully dimensioned, so the workshop can build from them. Our technical team includes an AutoCAD specialist who handles that part.
It is not a glamorous step, but it matters a great deal. A free-standing 3D piece several metres long has to be split into sections that fit in the van and can be joined on site. A counter has to leave room for the monitor and the cabling. All of that gets solved on the drawing, not in the van.
The workshop
We build in our own joinery workshop and in our print, routing and cutting workshop. That is where counters, modular walls, 3D lettering and shapes, and complete stands come from, in foam board, Reboard, acrylic, polystyrene and other materials. The print workshop also produces banners up to 6 metres wide without joins, photocalls and backdrops.
The build: when the render meets the room
On build day we take the material to the venue and put it together: stage, structures, sound, lighting and screens. A technical team supervises every stage. If the groundwork has been done properly, the build is mostly a matter of execution.
One image carried across every format
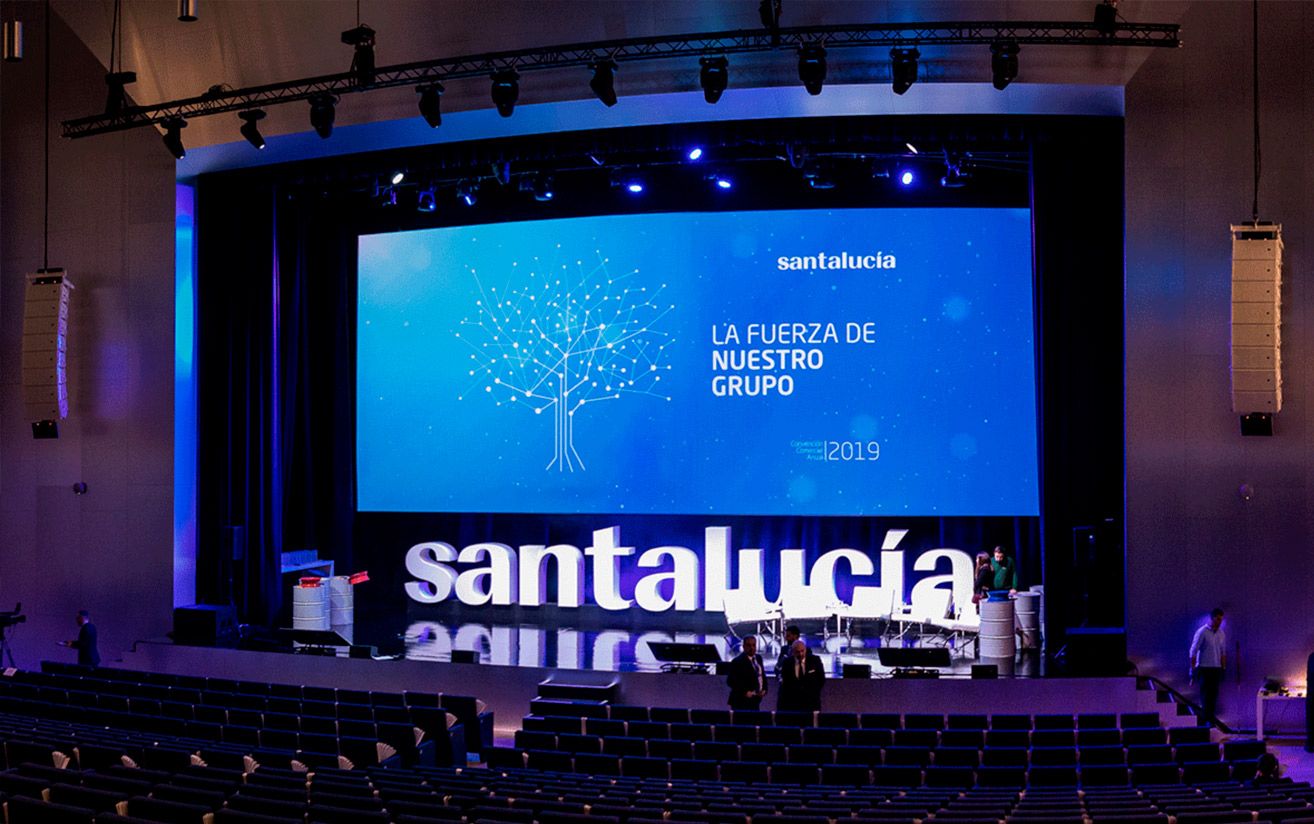
At the Santalucía convention at the Palma Congress Centre (Palacio de Congresos), with around 1,000 people from the sales team, the visual identity started from a tree drawn with connected dots. We carried that same tree onto the banner on the façade, the photocall in the foyer, the registration desk in front of the Auditori Illes Balears and every guest’s badge. In the auditorium it filled the large screen on stage, and in front of it we placed free-standing Santalucía letters running the full width of the stage. There we handled the design and production of the event.
Set and screen as a single piece
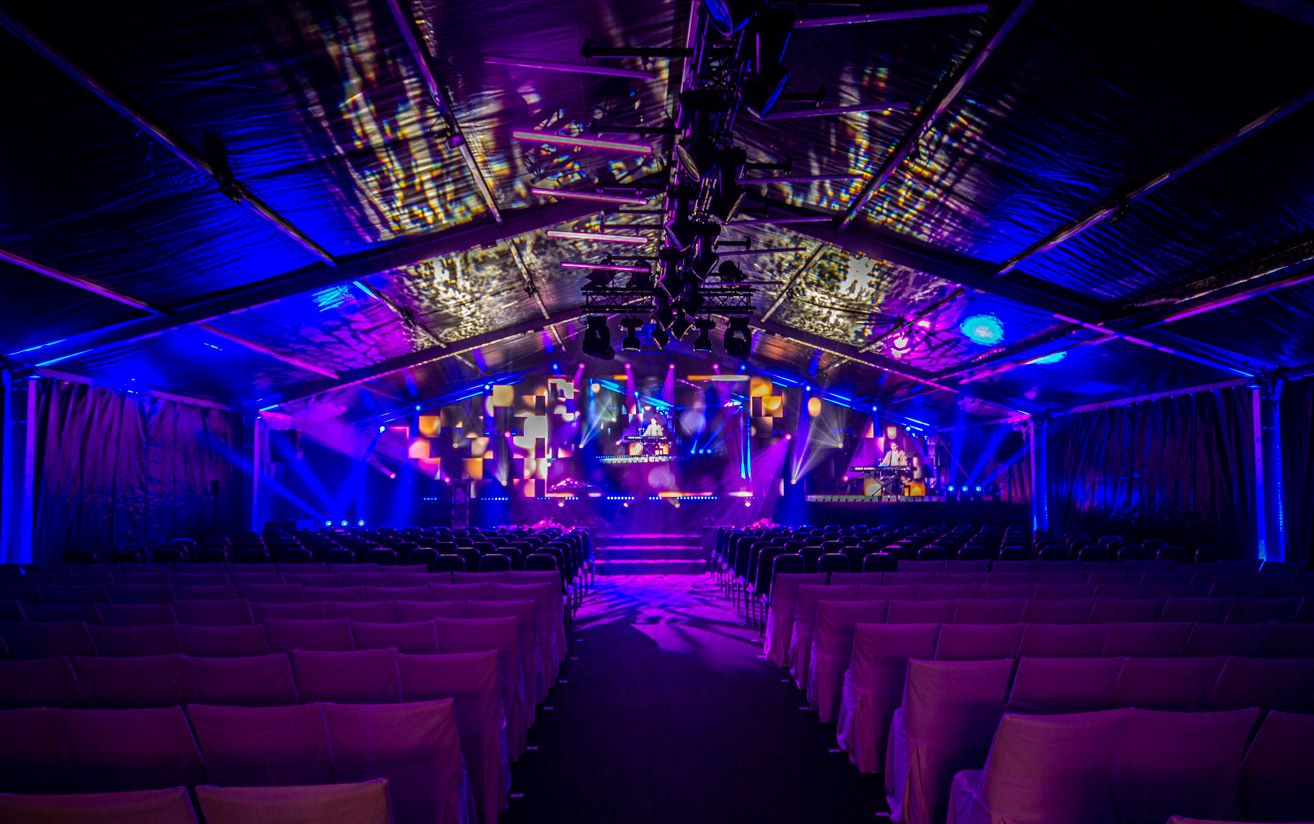
At the Real Club Náutico de Palma Sports Gala we were responsible for the concept, creative direction, logistics and technical infrastructure. We dressed the gala marquee from top to bottom. At the back of the stage we placed a panoramic LED screen and, on either side, scenic panels in the form of lit blocks that extended the screen graphics, so the set and the video read as one. That only works if it is planned from the start, while the model is still being built.
When the concept is ours as well
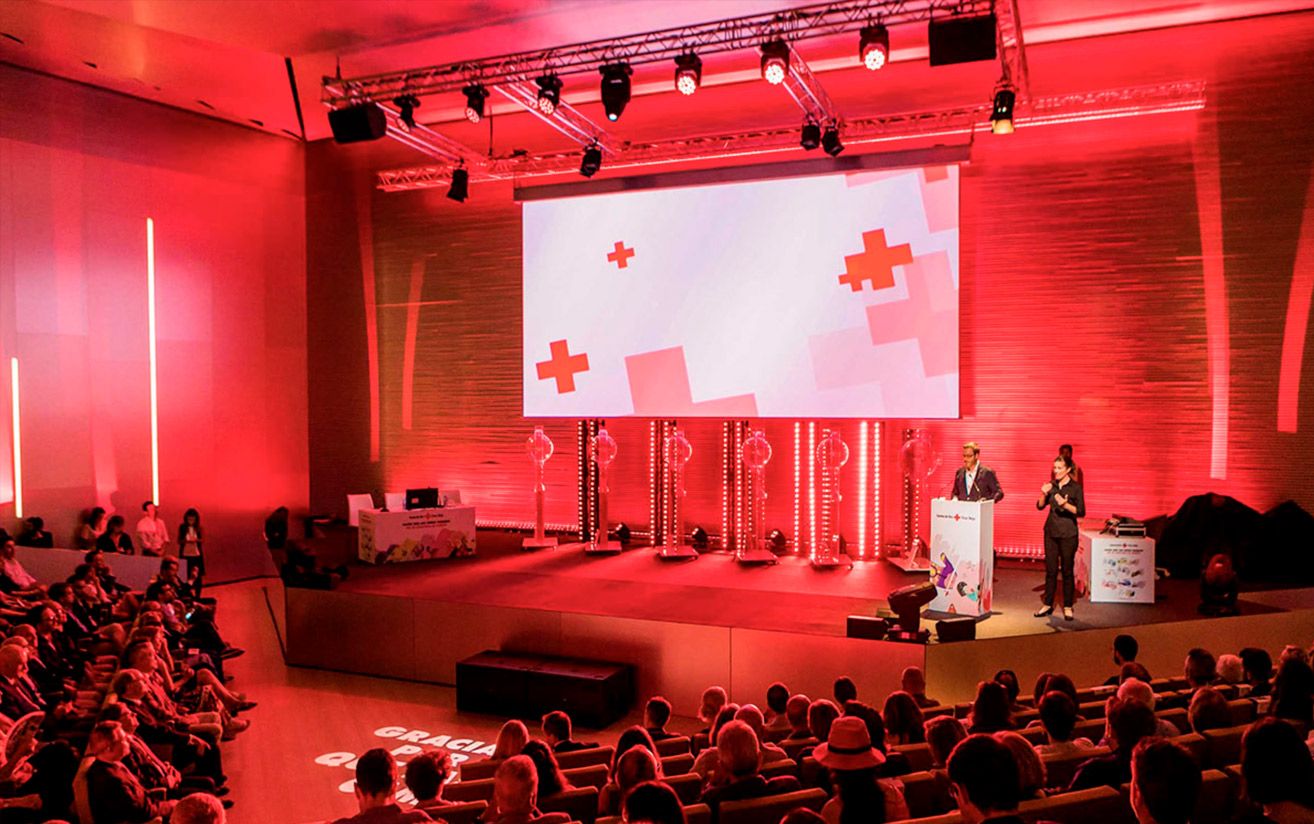
At the Red Cross Gold Draw, in the Palma Congress Centre auditorium, the idea and creative direction were also ours, along with the logistics and technical infrastructure. The year’s slogan appeared on the stage screen and was also projected onto the floor in front of the stage. Details like that are decided on paper: where the projection falls, where it can be seen from, and what happens when someone walks across it.
If you are thinking about a custom stage
What helps us most at the start is a floor plan of the space, the number of guests, the brand identity and a few references for what you like. With that we put together a first proposal and the render.
There is more on renders, drawings and branding under design and creativity, and on what we make in the workshop under stage design and event production. If you would like to get started, drop us a line.
Projects mentioned
Shall we talk about your event?